What the Overlay Does
Guardrails for development — not a freeze on change.
There is significant room to expand. The design guidelines set the addition footprint at no more than double the footprint of the existing home — and on one-and-a-half story homes, rear additions can extend up to two feet above the existing roof line to unlock usable upper-level space. For many homeowners, that means more than doubling or tripling their total square footage, while keeping the character of the street intact. Every property is different, and Metro Historic Zoning Commission staff will walk through what’s possible for your specific home before you begin planning.
Design guidelines focus on making sure new construction and additions fit the neighborhood's character — addressing massing, scale, roof form, and street-facing exterior design.
Interior work is completely unaffected — no permit needed, ever. The overlay only applies to the exterior. Routine maintenance, paint colors, landscaping, pools, fences, patios, and replacement roofing also require no overlay permit. Uncovered accessibility ramps are explicitly excluded from review. Porch railings and step railings can be installed without overlay review. For other accessibility modifications — lifts, wider doorways, and similar improvements — Metro Historic Zoning Commission staff have consistently worked with homeowners to find solutions that meet their needs.
According to the Metro Historic Zoning Commission, only around 3% of projects across Nashville’s conservation overlay neighborhoods are ultimately disapproved. Applicants can always revise and reapply — and staff are available before you submit to help ensure your project meets the guidelines.
Completed Projects in Nashville's Conservation Overlays
Across Nashville's 27 existing conservation overlay neighborhoods, homeowners are completing thoughtful, character-respecting renovations every year. Below are four recently completed projects, with permitted square footage figures from public Metro records.
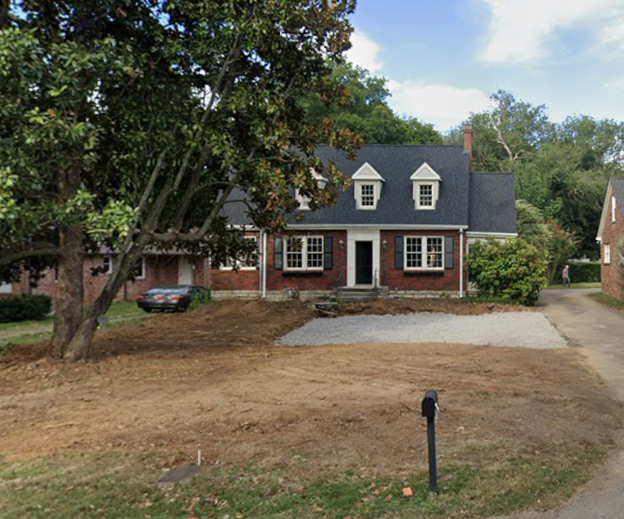
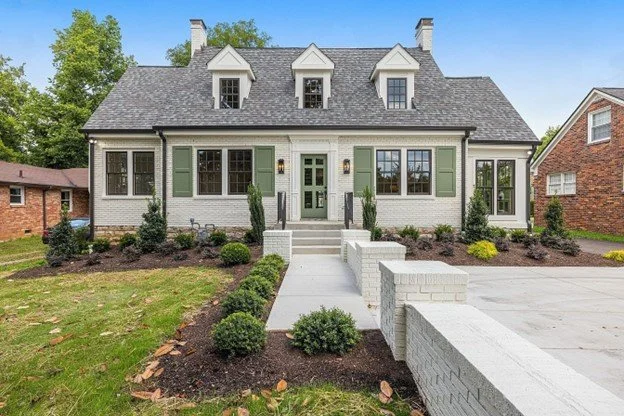
224 Harding Place
1,400 sq ft addition. Grew from 1,900 sq ft (2BR / 3BA) to 3,442 sq ft (4BR / 4.5BA) — preserving the original character.
BEFORE
AFTER
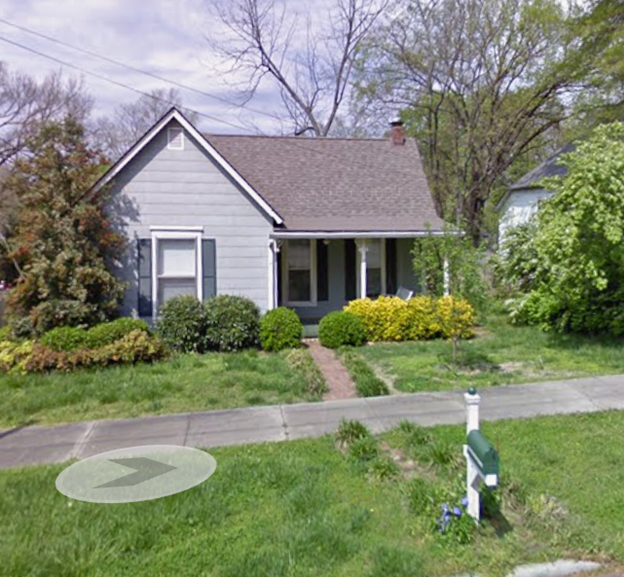
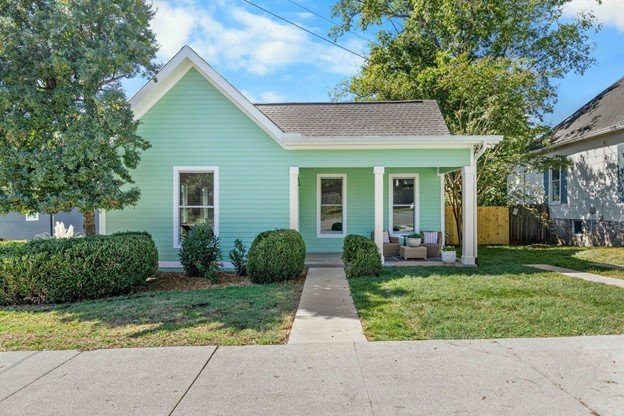
323 50th Avenue North
2,479 sq ft addition, with a comprehensive renovation of the original cottage.
BEFORE
AFTER
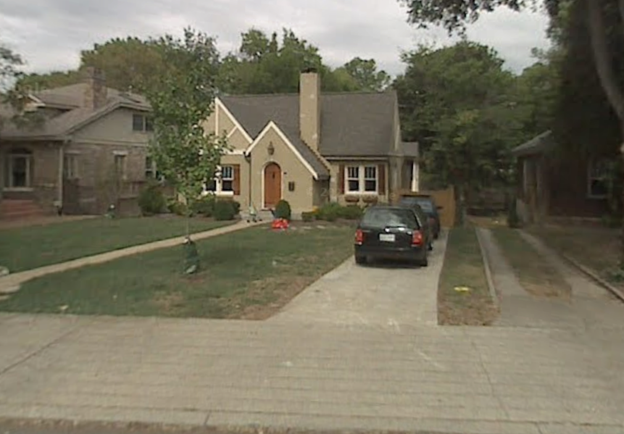
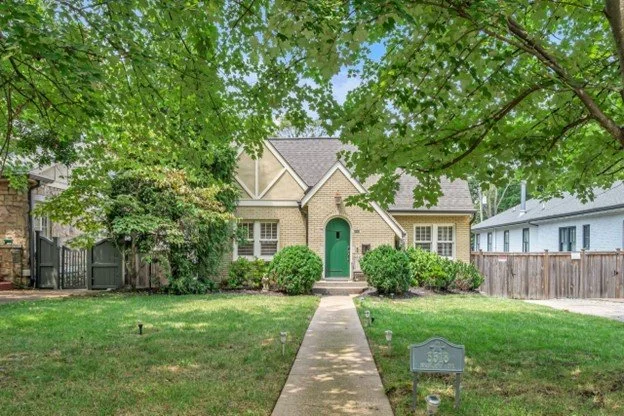
3518 Richland Avenue
2,000 sq ft addition (1,500 sq ft of living space + 500 sq ft basement) to a 1,700 sq ft Tudor-style cottage. Also converted from a duplex back to a single-family home.
BEFORE
AFTER
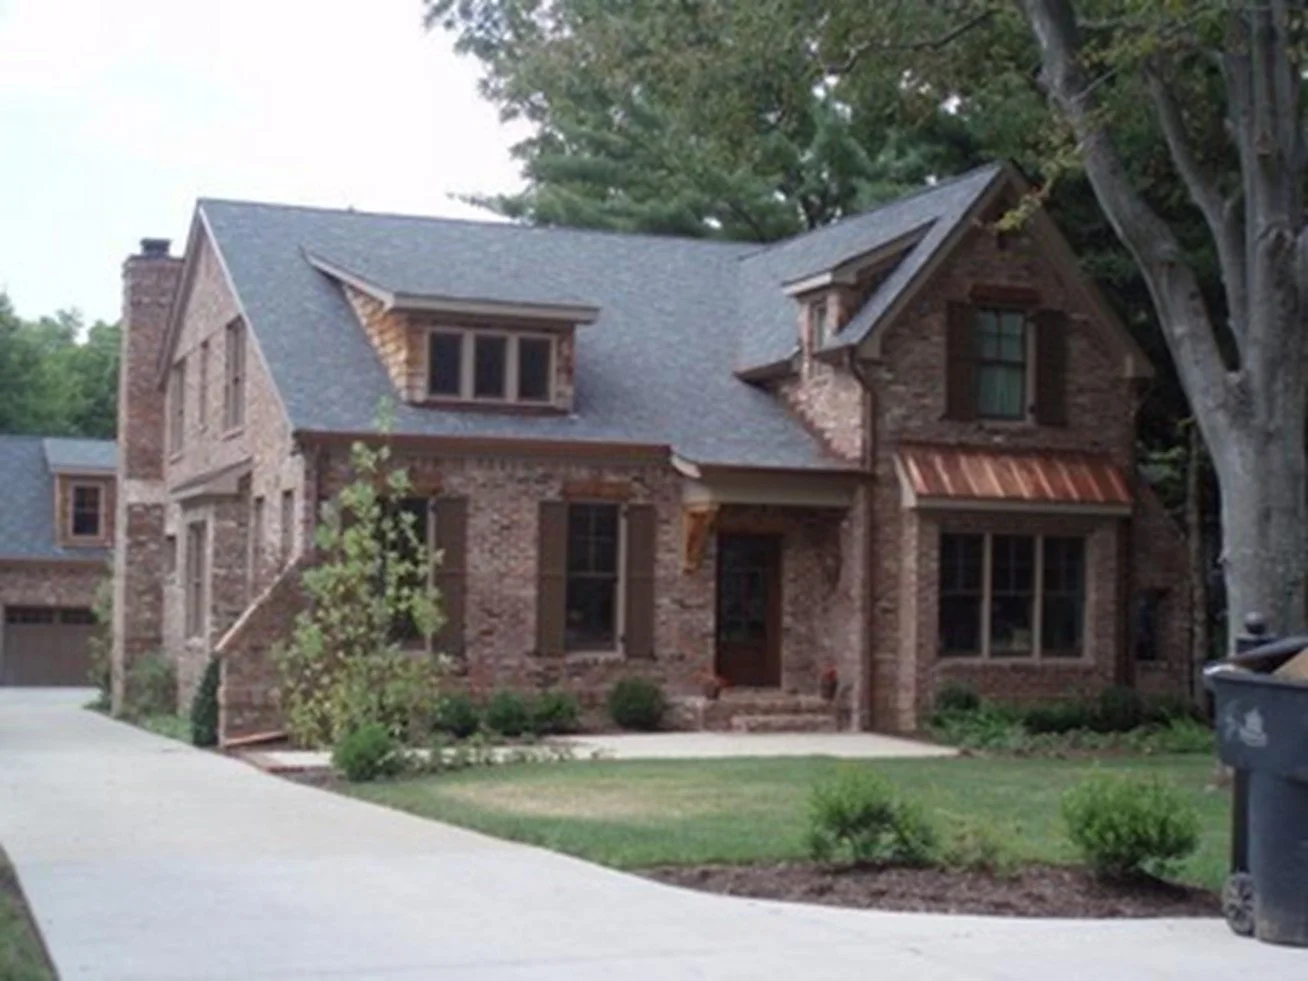
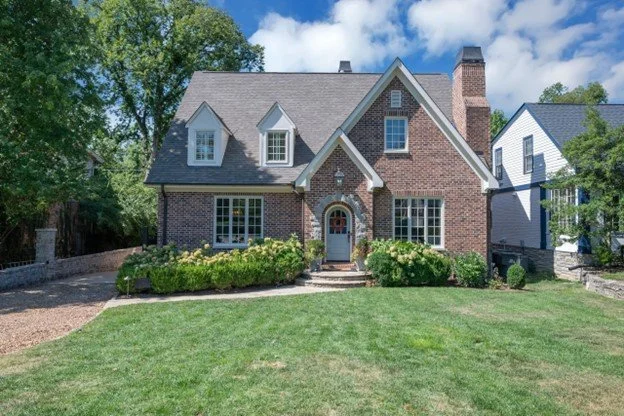
Blackburn Avenue - New Construction
Two examples of new construction in Belle Meade Links Conservation Overlay (same original developer and time period as Green Hills East) that fits the character of the neighborhood and surrounding properties.
Recently Approved by the Historic Commission
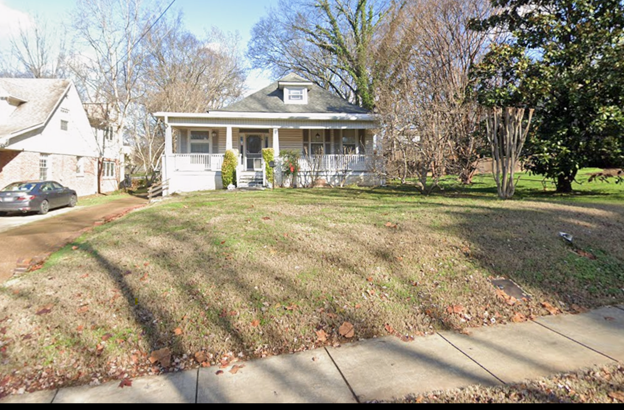
Approved - 1512 Gale Lane
Approved for a two-story rear addition: 3,220 sq ft of new living space, plus 420 sq ft of covered porches and decks and 220 sq ft of unfinished storage.
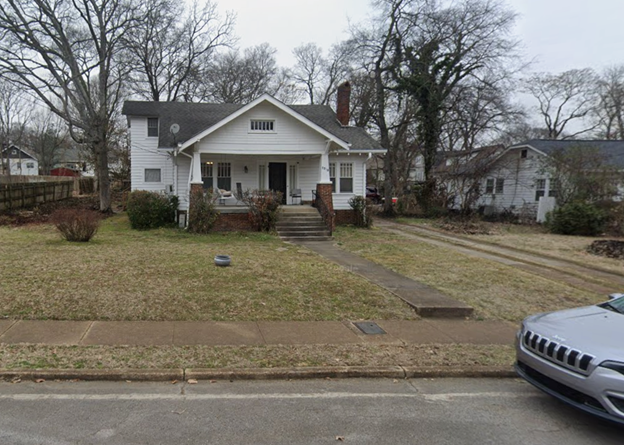
Approved - 2518 Ashwood Ave
Approved for two-story side and rear additions adding 2,625 sq ft of heated/cooled space, plus 433 sq ft of covered patio — converting a non-conforming triplex back to a single-family home.
What the Design Guidelines Cover
Design guidelines focus on making sure new construction and additions fit the neighborhood's character. Specifically, they address:
Massing and scale — new buildings and additions should be compatible, and not contrast greatly, with surrounding historic buildings
Street-facing exterior design
Roof slope and form
Window and door proportions
Front dormers
Detached outbuildings and garages — ridge heights may not exceed the height of the primary structure or 23 feet, whichever is less
The guidelines do not address fences, uncovered patios, landscaping, pools, paint colors, roof colors, uncovered accessibility ramps, porch or step railings, or resurfacing. These choices are up to the owner.
What you can do freely — no overlay permit needed
All interior renovations
Routine maintenance and minor repairs
Paint your house any color
Add or change landscaping
Build fences
Add a pool or uncovered patio
Uncovered accessibility ramps — no permit required
Porch railings and step railings — no permit required
For other accessibility modifications such as lifts, wider doorways, and similar improvements, Metro Historic Zoning Commission staff have consistently worked with homeowners to find solutions that meet their needs
Replace your roof
What you can do — with a permit
Expansions and additions are permitted under the overlay, subject to Metro Historic Zoning Commission review. The guidelines are designed to ensure that additions are compatible with the existing home and the character of the neighborhood. Key parameters include:
Rear additions are the most common and preferred form of expansion, and they can be substantial — allowing for meaningful increases in living space while preserving the street-facing character of the neighborhood
An addition's footprint can be up to double the footprint of the existing home (meaning homeowners can often more than double or triple their total square footage, based on the lot and existing structure)
Homes with side-gable roofs may be eligible for a roofline raise of up to 2 feet
One and one-and-a-half story homes have the possibility of a rear addition extending up to 2 feet above the main roof form under certain conditions
One-story rear additions need only set in 1 foot from the rear corners; two-story rear additions just 2 feet
Every property is different, and Metro Historic Zoning Commission staff are available to walk through what is possible for your specific home before you begin planning.
Metro Historic Zoning Commission: historiczoningcommission@nashville.gov | 615-862-7970
What about demolition of contributing homes?
The primary purpose of the overlay is to prevent demolition of historic buildings. Demolition of a contributing home is not considered appropriate unless denial of demolition would result in an economic hardship, as determined by the Metro Historic Zoning Commission under Metro Code 17.40.420(E).
What about non-contributing properties?
Homes classified as non-contributing — typically newer construction — are eligible for demolition subject to review. If a non-contributing home is demolished and rebuilt, the new construction must still be compatible in character with the neighborhood. This means new construction would need to reflect the scale, materials, and architectural forms of the historic homes on the street, which in many cases would result in a home that fits more naturally into the block than what base zoning alone might allow.
Accessibility and ADA improvements
The conservation overlay is designed to protect neighborhood character, not to create barriers for homeowners who need to adapt their homes for mobility, aging in place, or disability accommodation. Uncovered accessibility ramps require no overlay permit. Porch railings and step railings can be installed without overlay review. For other accessibility modifications — lifts, wider doorways, and similar improvements — Metro Historic Zoning Commission staff have consistently worked with homeowners to find solutions that meet their needs.