What About a Contextual Overlay?
A Neighborhood Conservation Overlay and a Contextual Overlay are very different tools. Understanding that difference is important for making an informed decision. We are supporting a Conservation Overlay.
A Conservation Overlay protects the character of the neighborhood
Protects contributing homes from demolition (with reasonable hardship exceptions)
Requires new construction to be compatible in character with the neighborhood
Provides architectural design guidelines covering massing, scale, roof form, materials, and street-facing design
Determines permitted height based on contributing historic homes in the surrounding area
Limits additions to the height of the original structure, providing a consistent standard across the entire neighborhood
Allows substantial expansion: rear additions to contributing homes can have a footprint of up to double the existing home - and homeowners retain broad freedom over interiors, colors, fences, landscaping, uncovered accessibility ramps, and porch and step railings.
A Contextual Overlay only regulates size and access — not design, character, or demolition.
A Contextual Overlay offers no design standards,no demolition protection, and a height formula tied to whatever happens to be next door — not the historic character of the neighborhood.
It limits new construction to a maximum height of 35 feet or 125 percent of the average height of the surrounding properties (whichever is less), and a maximum footprint of 150 percent of the surrounding homes.
It also requires that attached garage doors face the side or rear property line and that detached garages be located behind the rear of the primary structure — so street-facing garage fronts are not permitted.
Beyond size and garage placement, however, a Contextual Overlay provides no protection for neighborhood character. It does not:
Protect contributing homes from demolition
Regulate architectural style, materials, or design
Require any particular cladding — a replacement home in vinyl siding or with a flat roof is fully permitted as long as it fits the size formula
Provide any guidelines on roof form, window placement, or street-facing design
Provide consistent height protection — the limit is calculated from whatever stands next door, regardless of whether those homes are historic or were themselves recent oversized builds
And critically — the Contextual Overlay has a built-in height floor of 27 feet regardless of context. Even on a street of ranch homes averaging 16 feet tall, 27 feet of new construction is guaranteed as a minimum. As larger homes get built and raise the neighborhood average, each subsequent new build is permitted to be even larger. There is no standard tied to historic character — just a sliding scale that climbs over time.
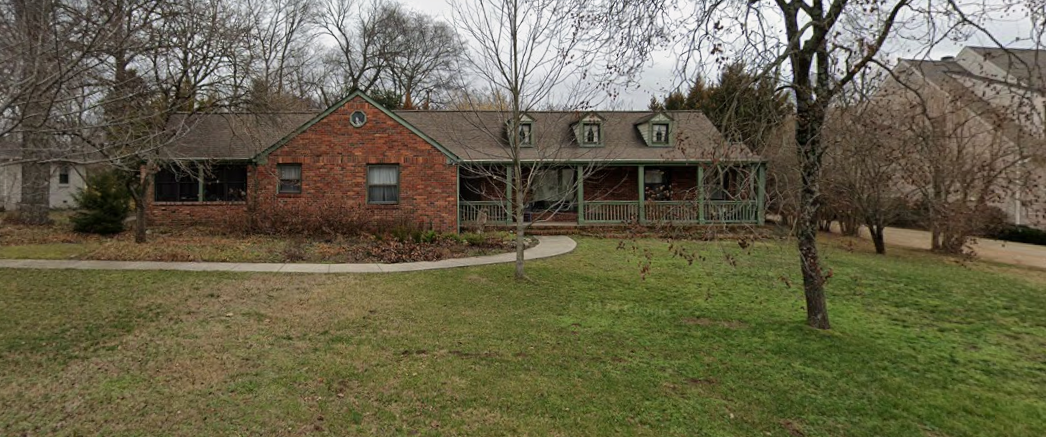
A Nearby Example: The Lealand Lane Contextual Overlay
4302 Dale Ave (existing home)
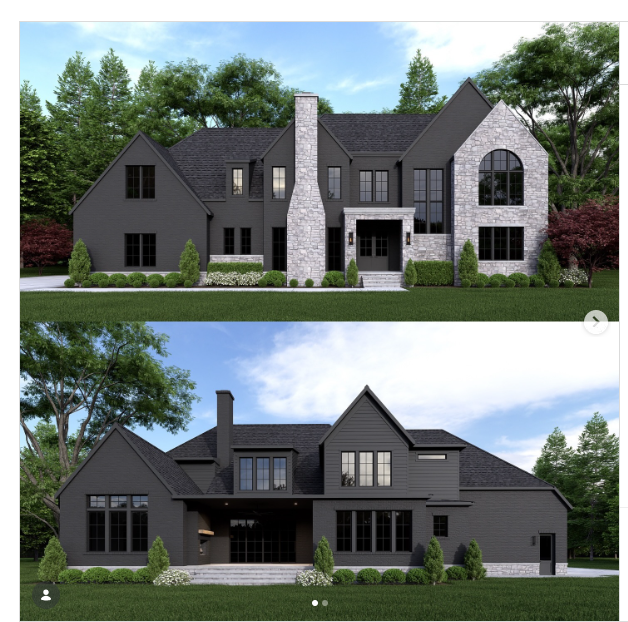
4302 Dale Ave (proposed home)
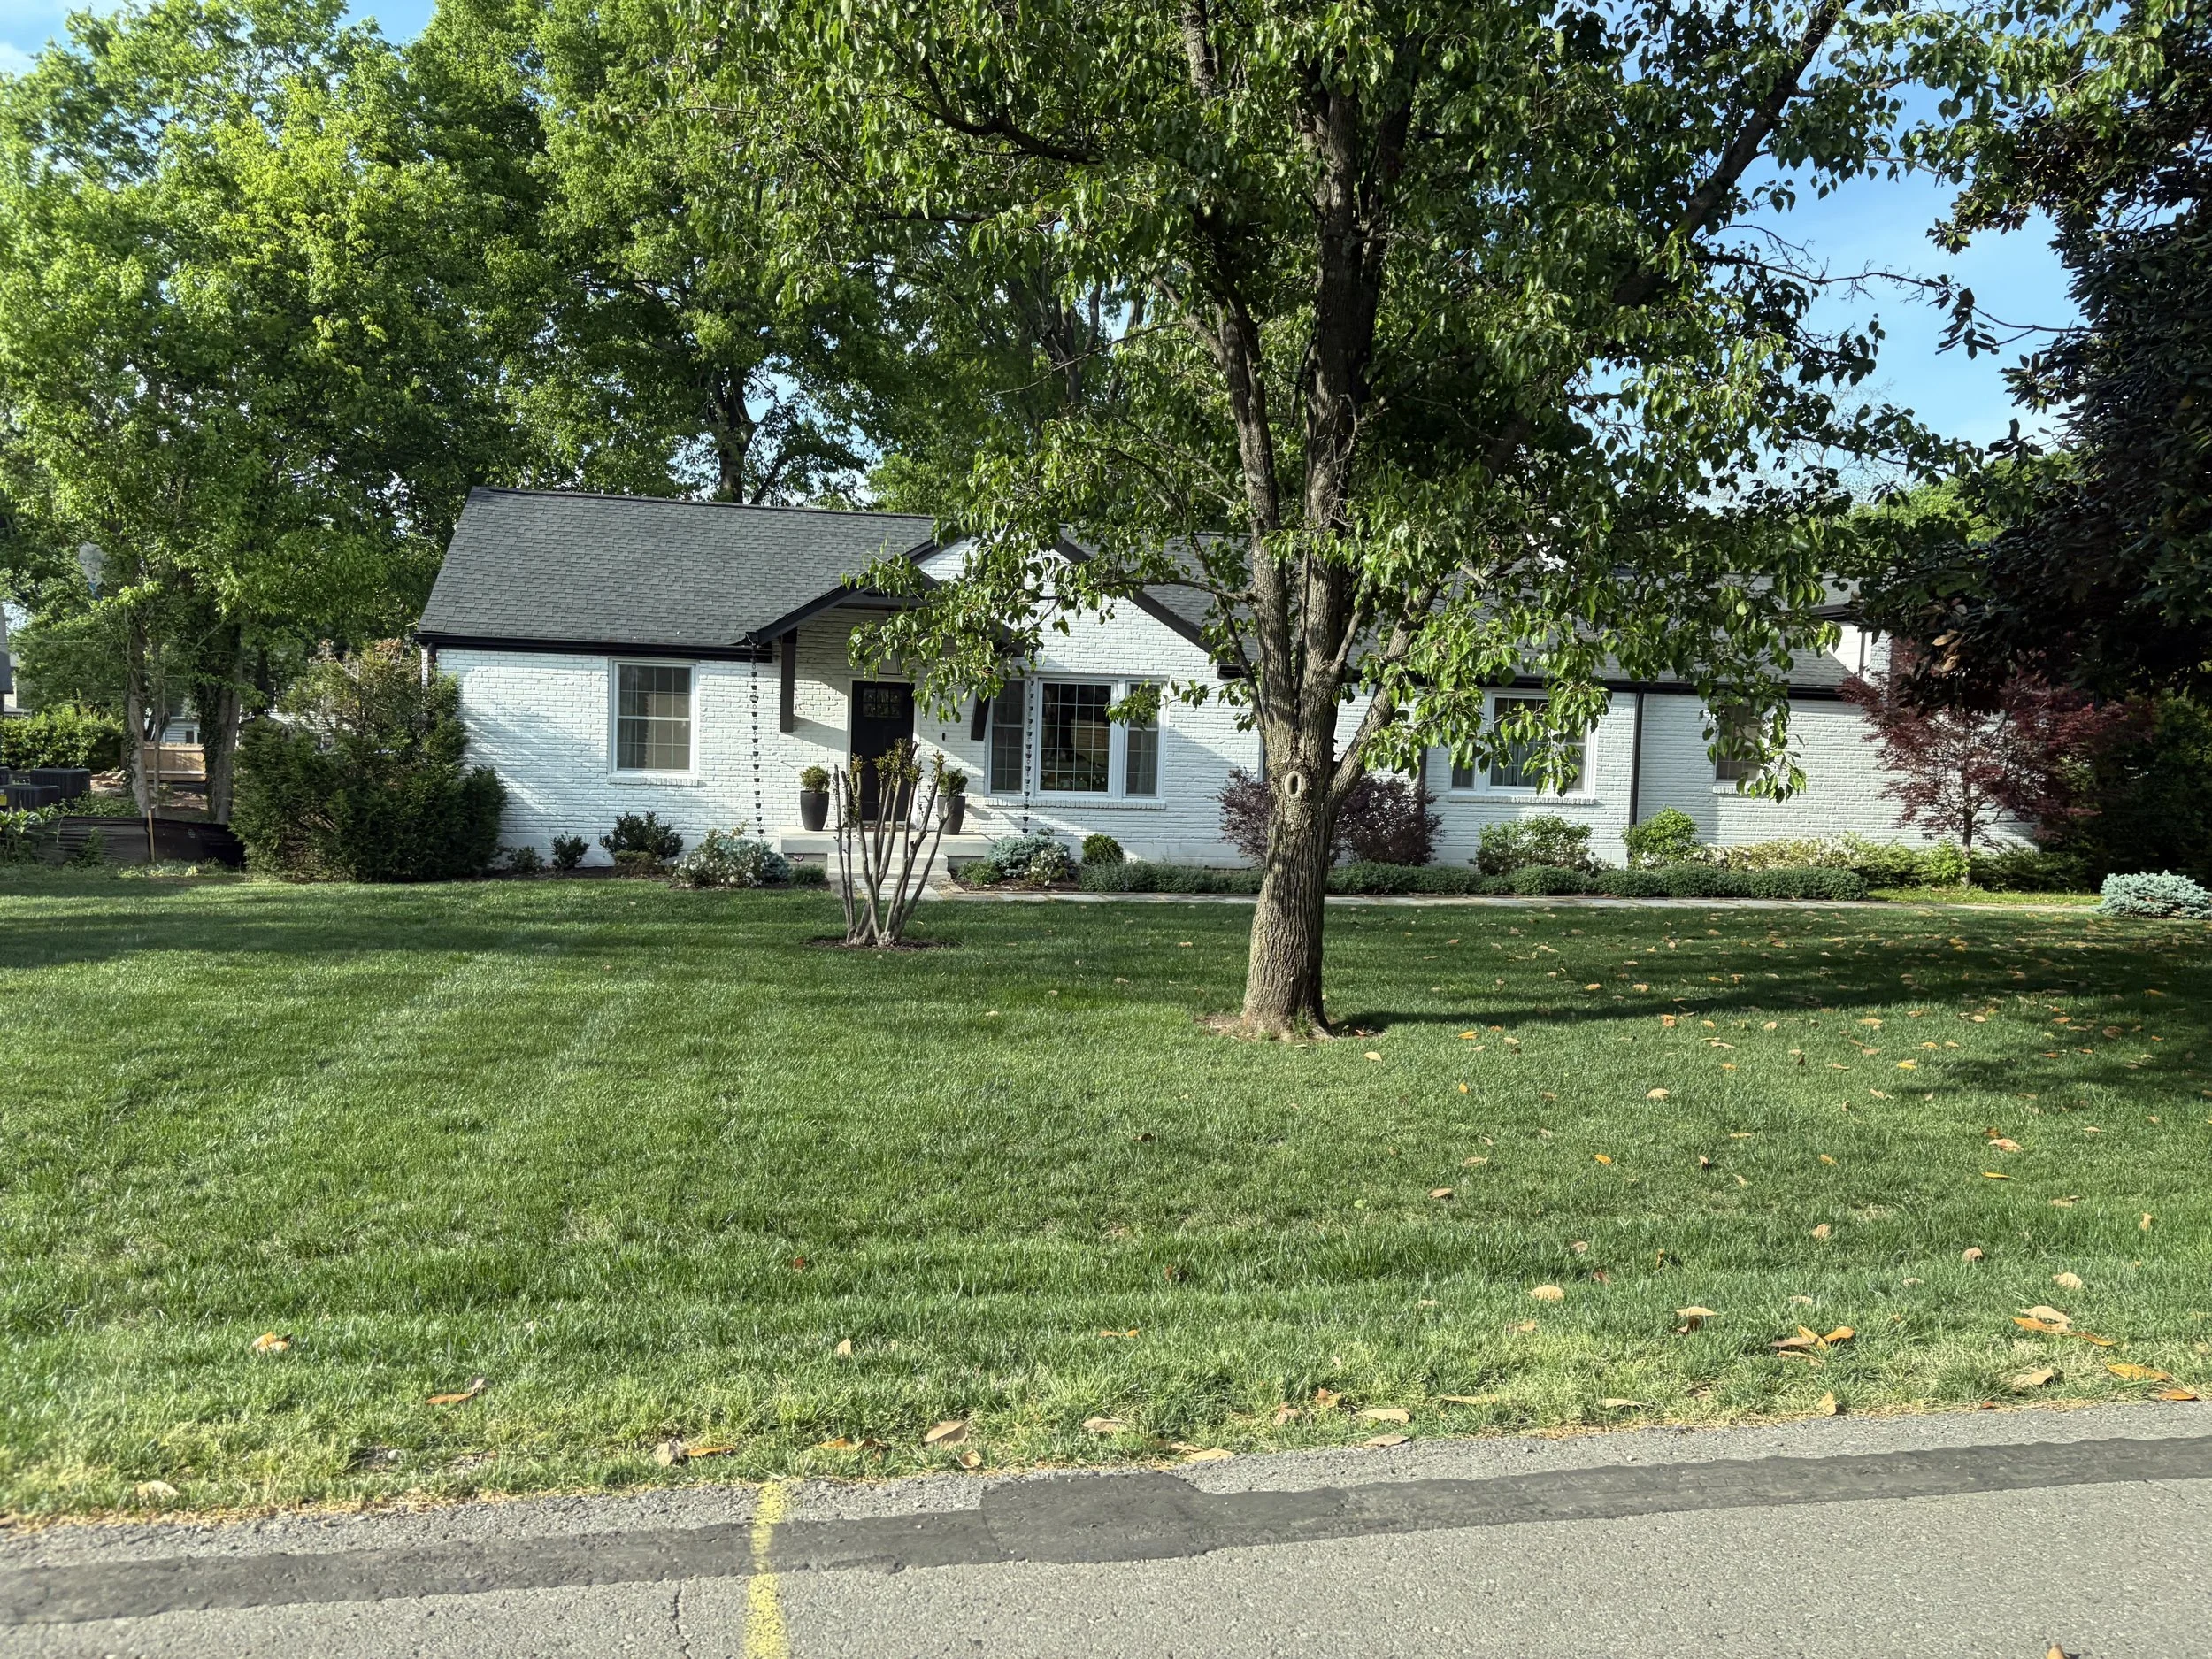
Next door to 4302 Dale Ave
The Metro Codes records for 4302 Dale Avenue, within an existing Contextual Overlay, include a survey showing the footprint and height of the surrounding houses. The houses to the south of this property were constructed prior to the application of the Contextual Overlay and stand at approximately 40 feet in height. The ranch home to the north is about 16 feet. In this case, the height cap of the Contextual Overlay of 35 feet applies for the new construction.
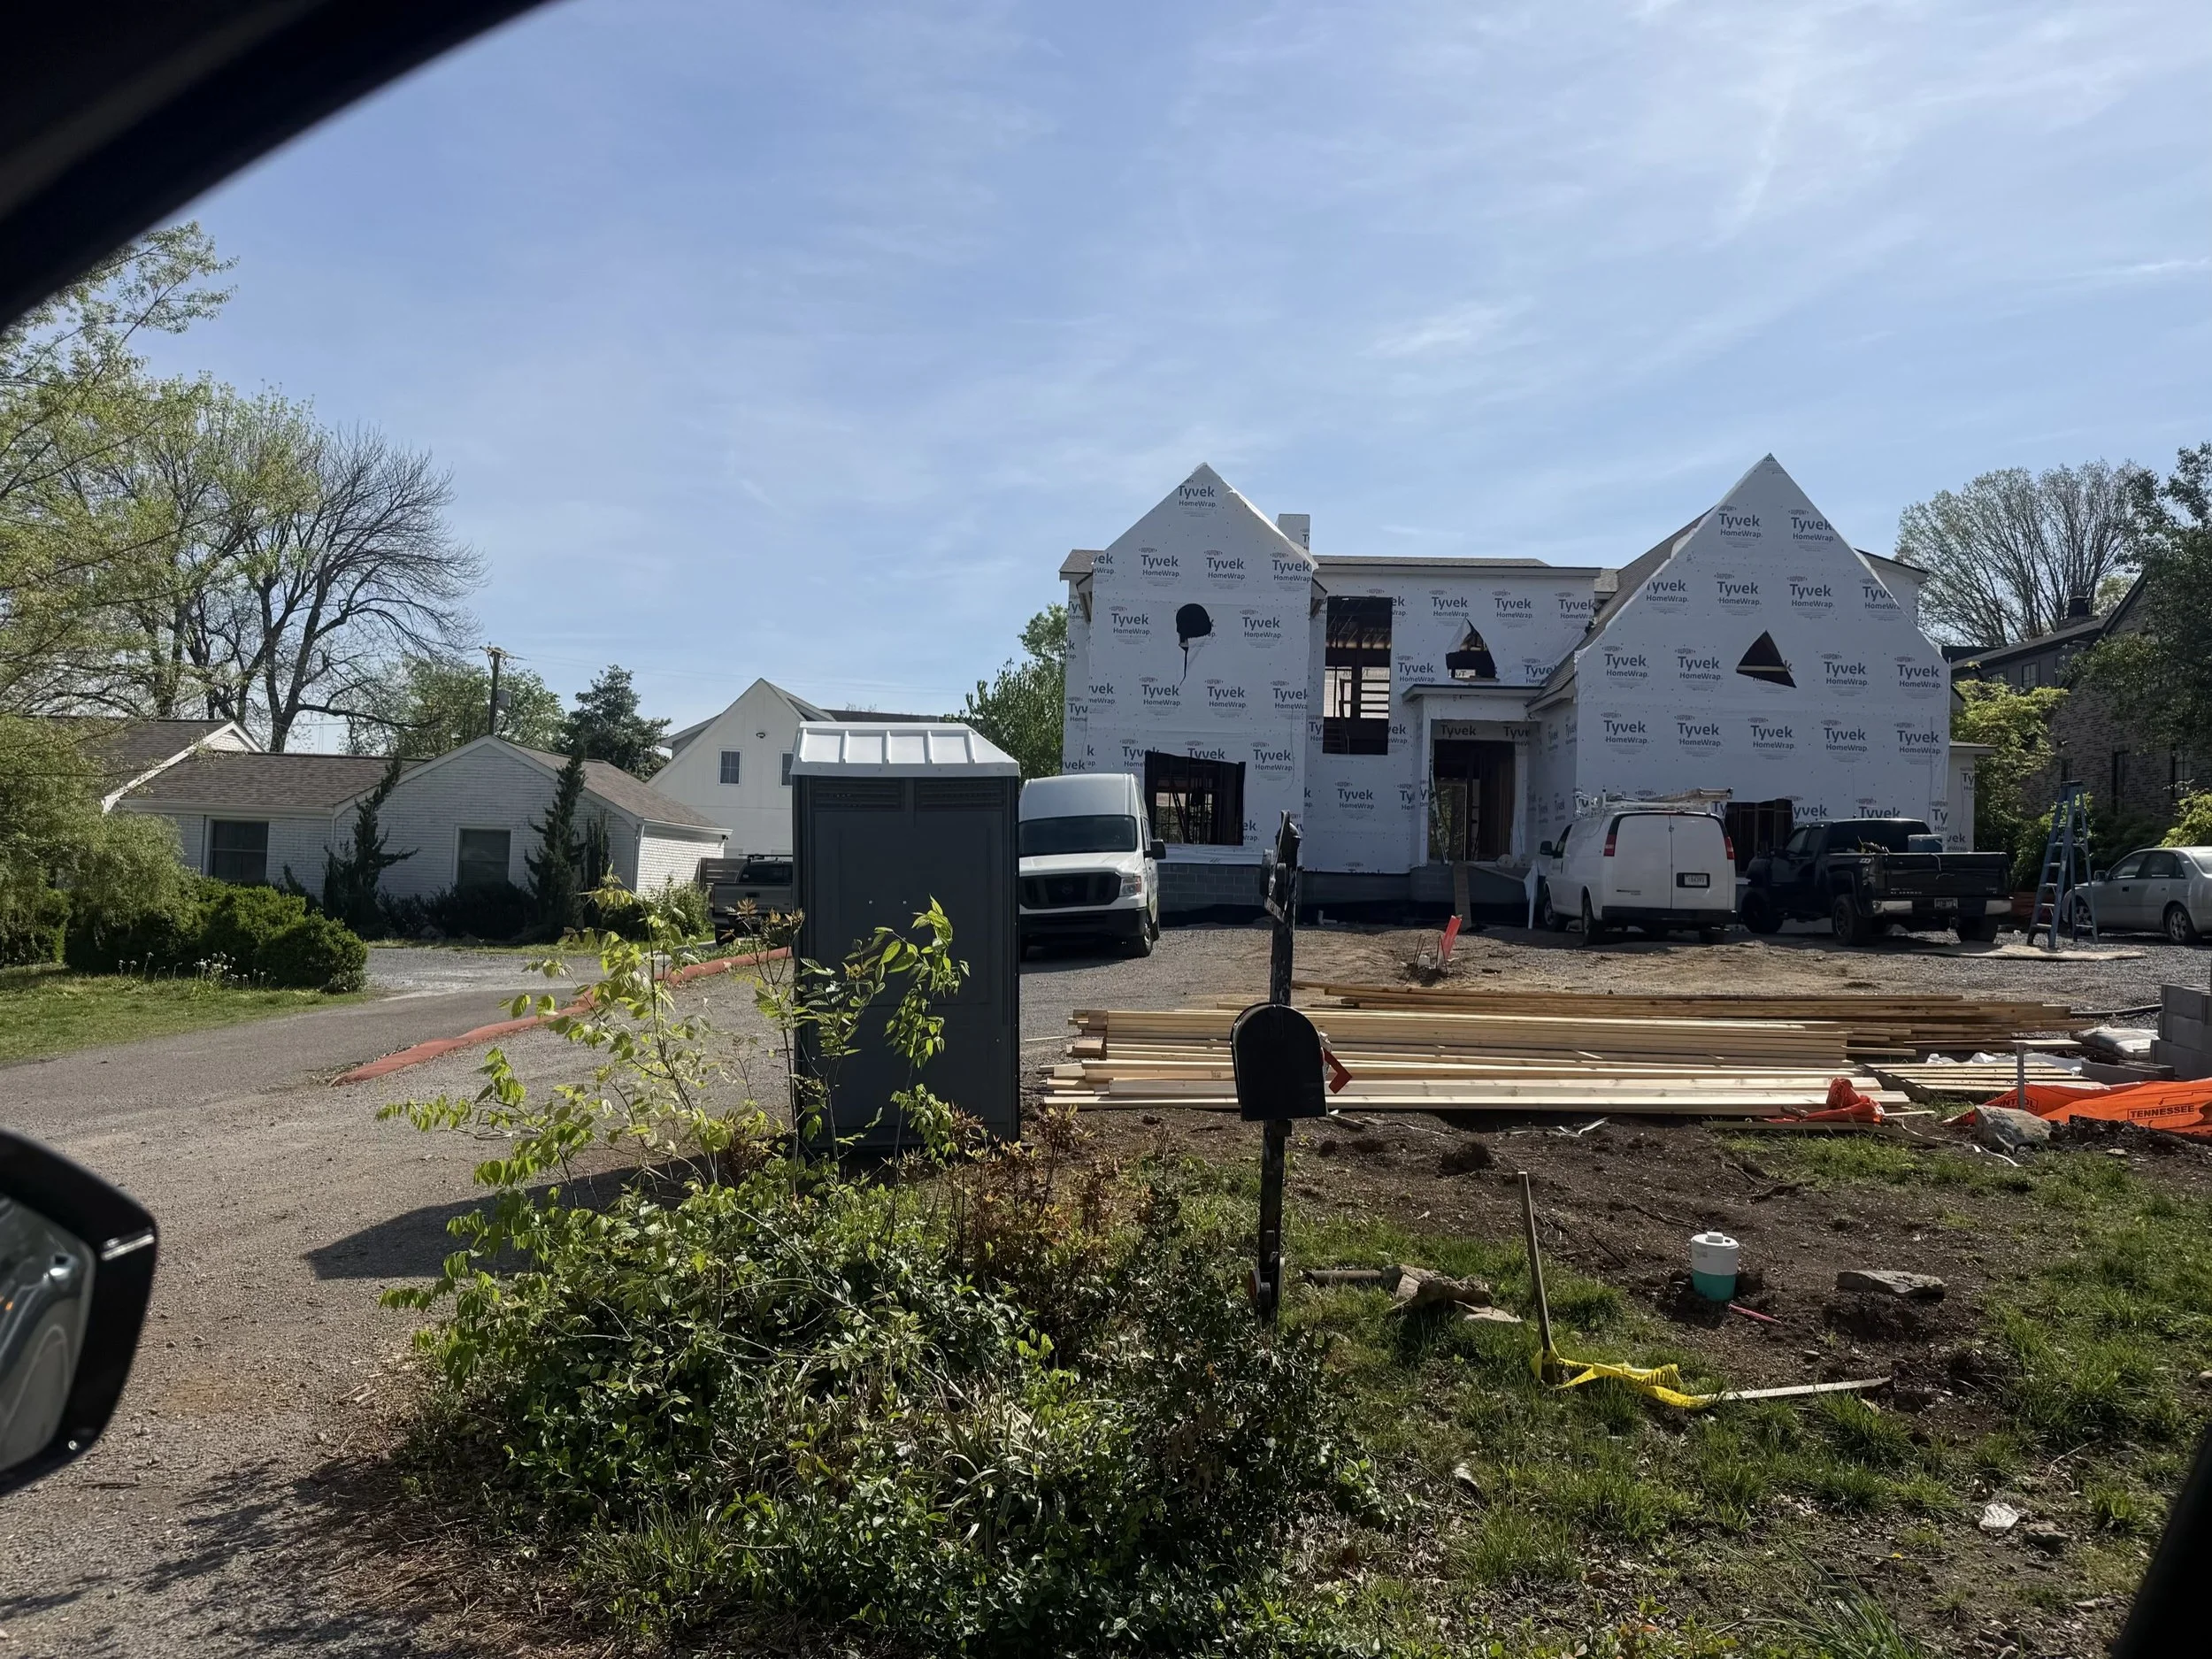
New construction at 4302 Lealand Lane next to an existing ranch home
The new home at 4306 Lealand Lane was built in full compliance with the Lealand Lane Contextual Overlay. According to the Metro Codes records for the permit, the average height of the surrounding homes was approximately 24 feet, so the Contextual Overlay's 125 percent height formula permitted new construction up to 30 feet.
The house immediately to the north is a ranch home approximately 16 feet in height. The detached garage built for the new home is just over 24 feet tall — meaning the garage alone is taller than the entire ranch home next door. From the street, this scale difference is plainly visible.